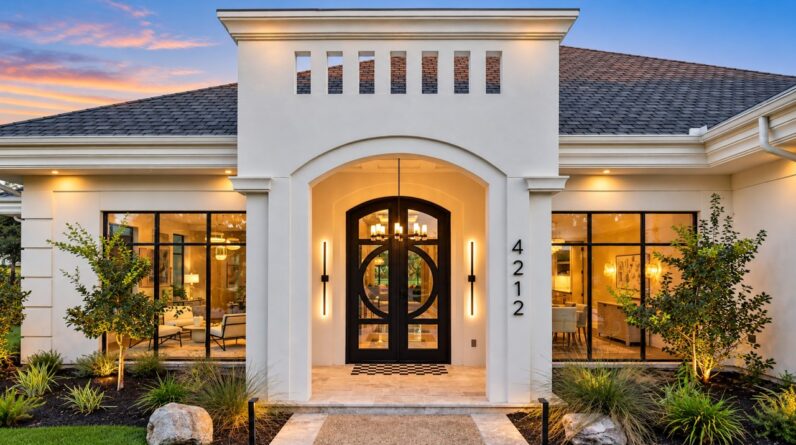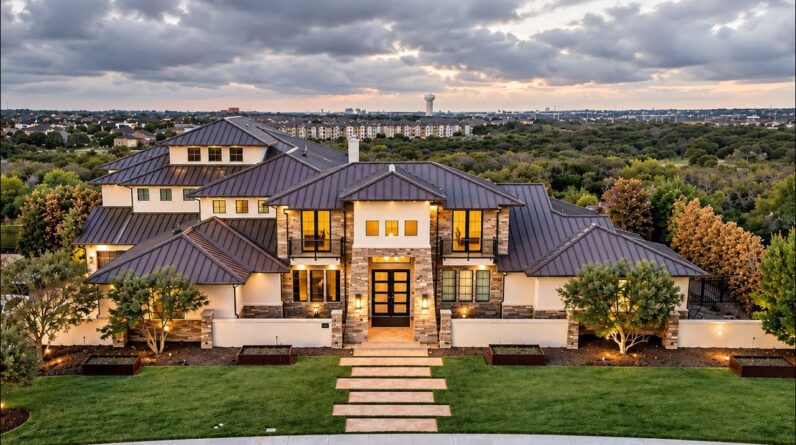



On this episode, we tour Horizon House, A luxury house tour of a modern architectural home designed by Fauve Atelier and built by Mokonyane Property Group, in Polokwane, Limpopo, South Africa.
Blending timeless architecture with contemporary interior design, this home reinterprets the traditional South African cottage through clean geometry, restrained material palettes, dramatic roof forms, and carefully considered natural light. Every decision, from the architecture to the cabinetry, lighting, and finishes, was guided by the idea that true luxury is found in simplicity, proportion, and longevity.
Interior Design & Carpentry: Fauve Atelier
E: info@fauveatelier.studio
C: 071 297 3482
W: www.fauveatelier.studio
IG: @fauve_atelier
Residential Construction: Mokonyane Property Group
E: admin@mokonyanegroup.com
C: 082 326 6486
Video Sponsor: Huegah South Africa
W: www.huegah.co.za
IG: @huegah_za
If you’d like us to feature your home, architectural project, luxury property, construction project, or real estate listing on this channel, or if you have any business enquiries, please contact us at:
E: boitumelomokonyanestudio@gmail.com
In this cinematic architectural home tour, we explore a modern South African home designed around natural light, clean architectural forms, and timeless interior design.
Inspired by the familiar silhouette of the traditional cottage, the home introduces contemporary detailing through exposed trussed ceilings, elevated clerestory windows, large planes of glass, and a carefully restrained palette of warm greys, natural textures, and black accents.
The open-plan living spaces are organised around connection and simplicity, with the living room, dining room, and kitchen flowing seamlessly into one another before extending onto the covered patio through expansive folding doors.
At the heart of the home is a custom-designed kitchen by Fauve Atelier, featuring a sculptural island with waterfall stone ends, precision mitred detailing, integrated pantry and scullery concealed behind pocket sliding doors, and bespoke cabinetry finished in Folkstone Grey and Storm Grey.
Beyond the entertaining spaces, the private wing reveals carefully designed bedrooms, bespoke wardrobes, luxurious bathrooms, and a primary suite created as a quiet retreat overlooking the backyard.
Throughout the home, carefully curated lighting, custom joinery, natural stone, porcelain surfaces, timber flooring, and selected Huegah fragrances come together to create an atmosphere that extends beyond architecture alone.
This is more than an empty house tour.
It’s the culmination of a complete design and construction journey that we’ve documented from the very first excavation through to final completion.
If you haven’t already, be sure to watch Episodes 1 and 2 of our construction documentary series, Building From the Ground Up, where we take you behind the scenes of the entire build.
Episode 1:
Episode2:
Location:
Polokwane, Limpopo, South Africa
House Specifications:
Bedrooms: 2
Bathrooms: 2.5
Garages: 2
Topics Covered:
Modern Home Tour
Architectural Home Tour
Modern House Design
South African Architecture
Contemporary Home Design
Luxury Home Tour
Interior Design
Kitchen Design
Custom Cabinetry
Residential Construction
Modern Cottage Architecture
Architectural Lighting
Home Building
Modern African Architecture
Luxury Interior Design
00:00 Intro
01:08 Exterior Architecture
02:40 Entrance
03:36 Living Room, Patio, Dining Room
05:18 Kitchen
08:32 Powder Room, Bedroom One & Ensuite
10:25 Primary Suite, Dressing Room, Primary Bathroom
12:26 Outro