


Welcome to **X14studio Architecture!** 🏡
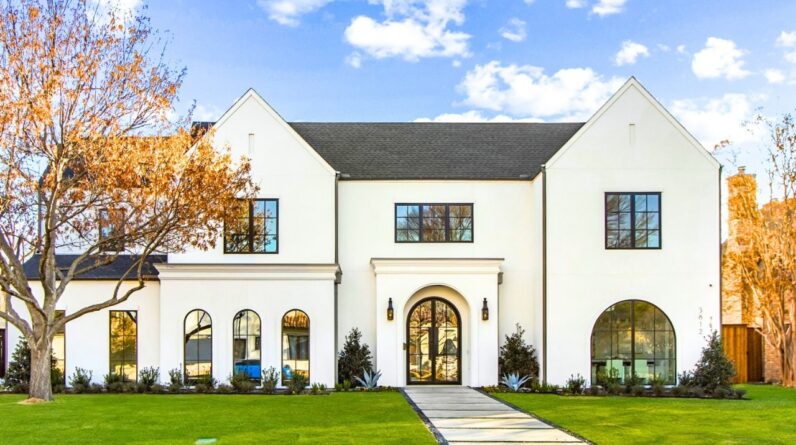
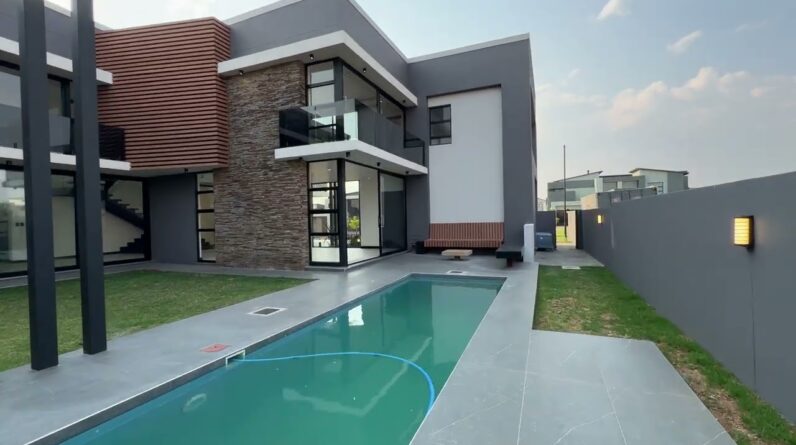
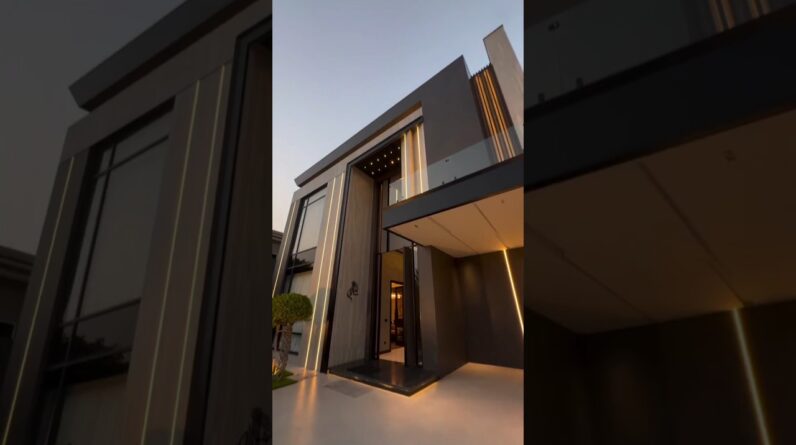
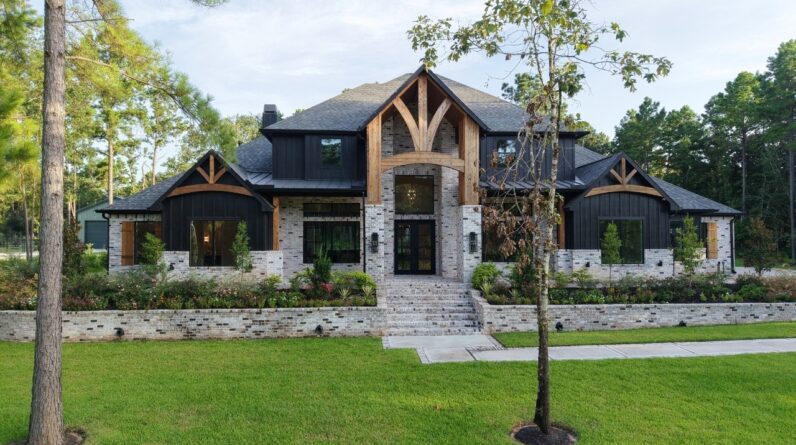
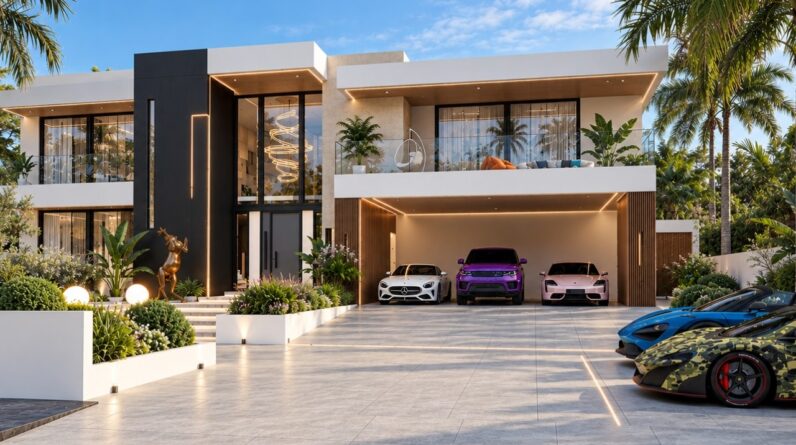
Discover this stunning **4-bedroom modern luxury house design**, featuring contemporary architecture, a dramatic entrance, expansive glass windows, elegant exterior lighting, spacious balconies and a stylish 3-car garage.
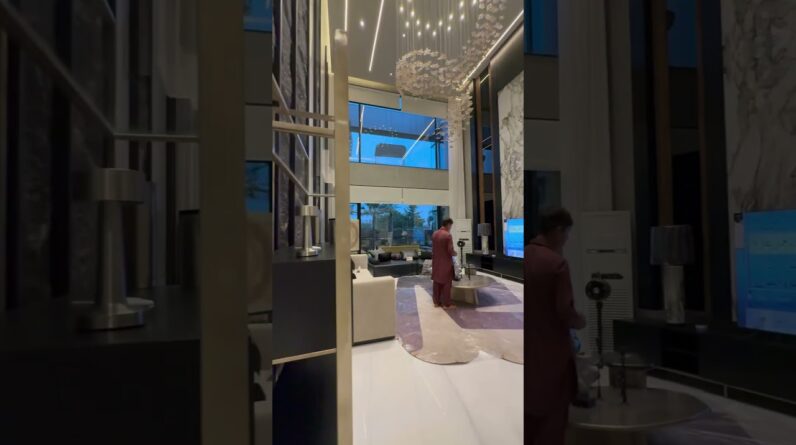
This cinematic 3D architectural animation takes you through the exterior and interior spaces of a beautifully designed modern family home.
### 🏠 GROUND FLOOR
– Spacious Living Room
– Dining Area
– Modern Kitchen
– Laundry / Pantry
– PDR (Guest Toilet)
– 1 Bedroom
– 1 Bathroom
### 🛏️ FIRST FLOOR
– 3 Bedrooms
– 3 Bathrooms
– Private Balconies
– Family Lounge
### ✨ DESIGN HIGHLIGHTS
– Modern luxury architectural facade
– Floor-to-ceiling glass windows
– Contemporary black and white finishes
– Elegant architectural lighting
– Spacious 3-car garage
– Luxury landscaping and outdoor spaces
Building ID – ID4000
Ground Floor, Footprint – 264 m²
First Floor – 236m²
Total – 500 m²
Estimated construction cost: GH₵3.2M – GH₵4.3M+ depending on location, materials, structural requirements and finishing specifications.
🎥 Watch the full 3D animation to explore this modern dream home and discover its architectural details.
📐 **Looking for your own dream house design?**
X14studio Architecture offers:
– Modern house designs
– Custom architectural designs
– 2D floor plans and working drawings
– 3D exterior and interior visualization
– Architectural animation
🌐 Website: https://x14studio.com/
Subscribe to **X14studio** for more modern house designs, luxury mansions, architectural inspiration and cinematic 3D house tours.
**What do you think of this design? Would you build this 4-bedroom modern luxury home? Let us know in the comments!**