


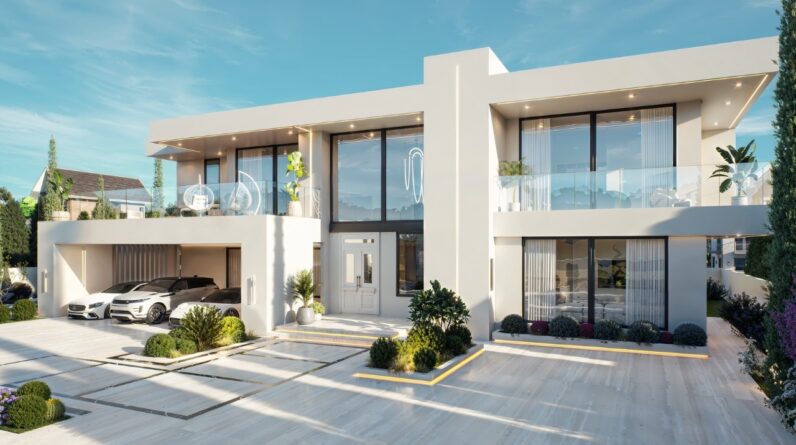
Welcome to another stunning modern house design by X14studio Architecture.
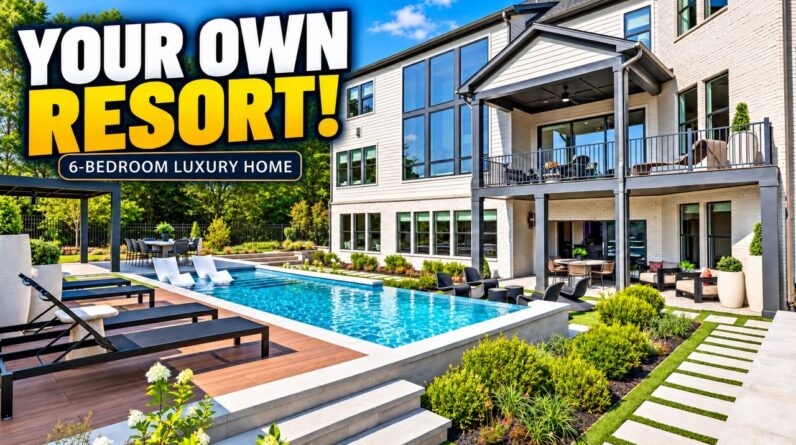
This beautiful 6-bedroom, 2-story modern luxury home combines contemporary architecture, spacious interiors, large balconies, and practical family living spaces.
🏠 GROUND FLOOR
– 2 spacious living rooms
– Dining area
– Closed kitchen
– 2 bedrooms
– Private dining room (PDR)
– 3-car open garage
– Spacious entrance and landscaped exterior
🏠 FIRST FLOOR
– Family lounge
– 4 spacious bedrooms
– All bedrooms feature private balconies
– En-suite bathrooms
– Large windows for natural light and ventilation
✨ House Features
– Modern minimalist facade
– Floor-to-ceiling glass
– Spacious balconies
– Luxury interior spaces
– Contemporary landscaping
– 3-car parking
– Functional family layout
Building ID – ID9000
Ground Floor, Footprint – 388.3 m²
First Floor – 402 m²
Total – 790 m²
Estimated construction cost: GH₵3.5M – GH₵4.4M+ depending on location, materials, structural requirements and finishing specifications.
🎬 Watch the complete 3D architectural animation to explore this beautiful home from the exterior to the interior.
Designed by X14studio Architecture
Architecture • 3D Exterior • 3D Interior • Floor Plans • Working Drawings • Visualization
🌐 Website: x14studio.com
Email: Help@x14studio.com or x14studio123@gmail.com
If you love modern house designs, luxury homes, and architectural 3D animations, subscribe to X14studio for more.